
Brunel’s Timber Viaducts in Cornwall
By Tony Clifford
The prolific engineering achievements of Isambard Kingdom Brunel (1806–1859) never cease to amaze. In Cornwall, the construction of the main railway line necessitated crossing a series of deep valleys, 45 rivers and numerous tidal creeks. There were relatively few cuttings from which material could be excavated and used to construct embankments, thereby reducing the need for bridges and viaducts. Brunel overcame these obstacles by designing and building viaducts using timber rather than masonry.
A total of 34 viaducts were originally constructed between Plymouth and Truro, with a further eight between Truro and Falmouth. At the time, yellow pine was readily available at a reasonable cost compared with the substantial initial expense of masonry construction. Depending on conditions and maintenance, yellow pine had an average working life of around 30 years, although some structures lasted up to 60 years. The use of timber also allowed for rapid construction at a time when the railway company faced severe financial constraints.
Brunel’s designs for the viaducts went through several generations. These included simple trestles supporting laminated timber beams, as at Penponds; trestles carrying trussed beams, as at the 1,134-foot-long Nottar Viaduct; and trestles with timber fans supporting the deck, as at Angarrack. For the deeper valleys, ordinary trestles were unsuitable, and Brunel designed a series of spectacular viaducts carried on tall masonry piers.
The viaducts were so well designed that individual pieces of timber could be replaced without weakening the overall structure. Workshops were established at Lostwithiel, where timber could arrive by barge to be preserved and cut to size. Offcuts from the timbers used for the viaducts and railway track were subsequently used in the construction of railway buildings.
Every piece of timber was numbered, and a complete record of its working life was maintained, including any subsequent reuse in another structure. Maintaining the timber viaducts was always problematic for the financially challenged Cornwall Railway, and numerous gangs were employed to carry out the necessary work. By 1875, the annual cost of maintaining Cornwall’s viaducts had risen to more than £10,000.
However, these costs gradually reduced as timber viaducts were replaced by masonry and iron structures or by embankments.
The ever-increasing weight of trains meant that some viaducts needed strengthening. Brunel’s original designs allowed for ingenious modifications, often with minimal disruption to railway services. These included installing additional strengthening members or filling in openings in the masonry piers.
Collegewood Viaduct
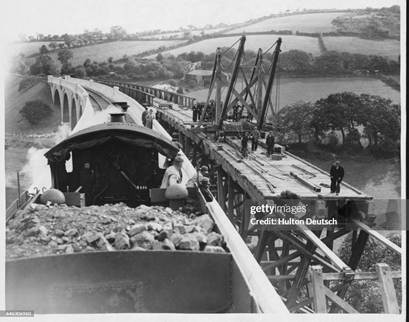
A photograph showing the demolition of the old Collegewood Viaduct near Penryn on the Great Western Railway’s Falmouth branch in 1934. Built in 1862, it was the last of Brunel’s famous timber viaducts to be replaced by a modern masonry structure. It had 15 spans and was 1,000 feet long. Men can be seen removing timbers from the old viaduct, with the new masonry structure on the left.
St Pinnock East Viaduct
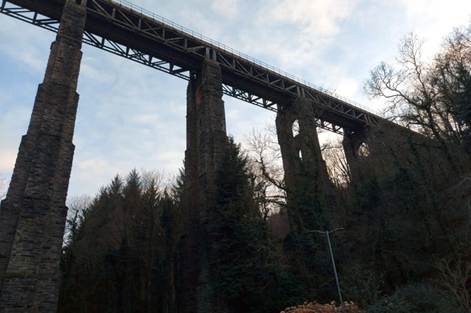
The highest viaduct designed by Brunel was St Pinnock East, built in 1854–55. Standing 151 feet above the valley floor, it remains the highest railway viaduct in Cornwall. In 1882, it was rebuilt by raising the piers and replacing the timber superstructure with iron girders. What makes St Pinnock East particularly unusual is that, unlike many of Cornwall’s other viaducts, it was not completely rebuilt from scratch but adapted using much of the original masonry.
St Germans Viaduct
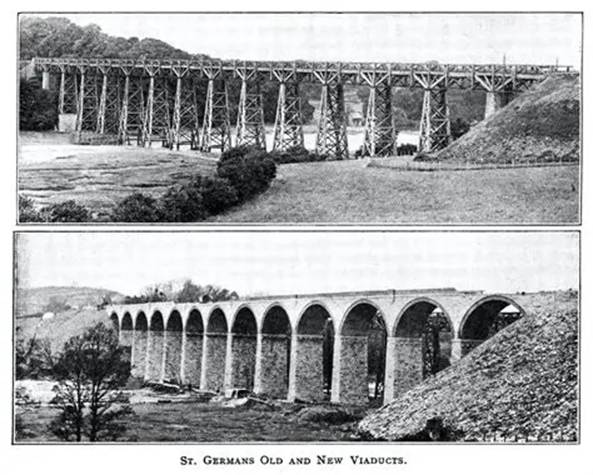
Brunel’s St Germans Viaduct, crossing the River Tiddy, was a composite timber and wrought-iron construction supported by timber trestles. It is shown in the upper photograph. The viaduct was eventually replaced by a new masonry structure to the south, which opened in 1908, when the lower photograph was taken.
Truro’s Timber Viaducts
The 70-mile (110 km) Cornwall Railway included 42 wooden viaducts, one of which was Carvedras Viaduct in Truro, shown here around 1890. Two viaducts east of Truro station were originally constructed in 1858 using the familiar design of wooden fan-shaped timber supports. The larger, known as Truro Viaduct, crosses the River Allen east of Pydar Street. It was replaced by a granite and brick structure with 18 arches in 1904 to accommodate a double line of standard-gauge track. Fifteen of the original stone piers, spaced 60 feet apart, survive alongside the replacement structure. At 1,329 feet long and 92 feet high, it was the longest of Brunel’s viaducts in Cornwall and provides a magnificent view of the city from the train. Carvedras Viaduct, the shorter of the two, stands immediately outside the station and crosses the River Kenwyn at St George’s Road. It had 11 spans, with five of Brunel’s original piers surviving. Standing 86 feet high, it was replaced by a masonry structure in 1903.
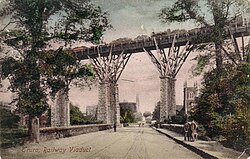
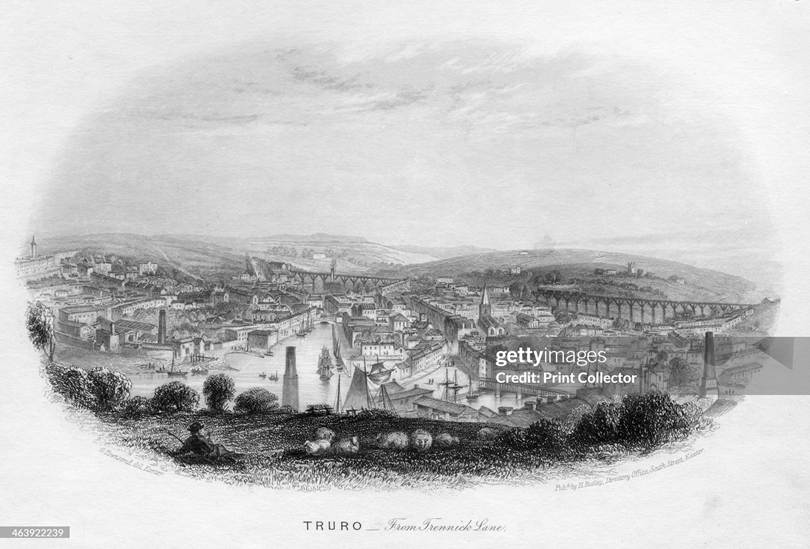
A view of Truro from Trennick Lane, 1860, showing the two timber viaducts.
Redruth Viaduct
An engraving shows the West Cornwall Teetotal Gala excursion train crossing Redruth Viaduct around 1856. The present masonry viaduct, which carries the Great Western Railway main line across Redruth, replaced Brunel’s original timber structure, built for the West Cornwall Railway in 1852. The replacement opened in 1888. The day-trippers appear to have thoroughly enjoyed themselves: “Tehidy, one of the residences of J. N. Basset, Esq., was very readily and kindly placed at the disposal of the committee, and the teetotallers of Penzance and Truro repaired thither in great force… At Hayle 10 well-packed carriages awaited the train. One of these was occupied by the Godolphin Teetotal Band who carried their banner.”
Brunel’s 1852 Redruth Viaduct. The replacement, completed in 1888, was built using granite from Carn Marth, Carn Brea and Dartmoor, with eight arches rising to approximately 24 metres
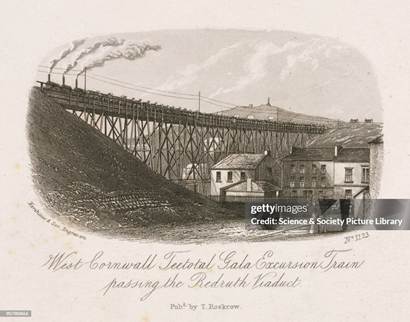
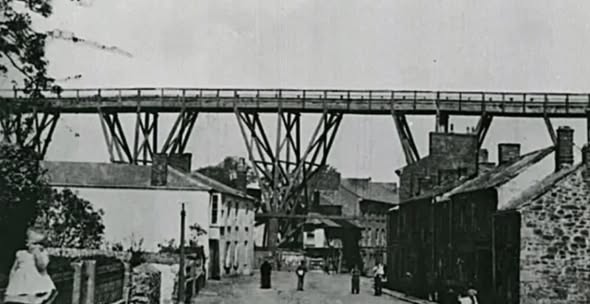
Brunel’s 1852 Redruth Viaduct. The replacement, completed in 1888, was built using granite from Carn Marth, Carn Brea and Dartmoor, with eight arches rising to approximately 24 metres
Carnon Viaduct
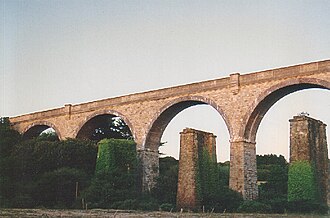
Carnon Viaduct in 1996, with the piers of the former timber viaduct, built in 1863, visible in the foreground. The structure was rebuilt in 1931 using concrete block piers, arches and parapets.
New viaducts were often constructed alongside existing structures, as at Moorswater. In some locations, the remains of the original viaducts can still be seen, including the stumps of the old piers on which the timber trestles supporting the trackway once stood.
Liskeard Viaduct
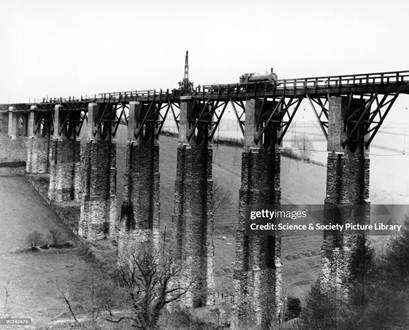
The demolition of Liskeard’s timber viaduct using a steam-powered crane. Brunel designed it to carry the Cornwall Railway across a deep valley shortly before entering Liskeard station.
It was replaced by a structure using wrought-iron girders and corrugated steel decking in 1894, which was subsequently renewed with steel girders in 1926.
Moorswater Viaduct
Moorswater Viaduct opened in 1859. In 1855, two of the piers under construction collapsed. Brunel inspected the damage and rebuilt them the following year to his original design.
The timber viaduct was eventually replaced by a new eight-arch stone structure with cast-iron parapets in 1881.
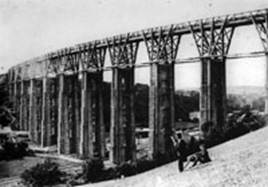
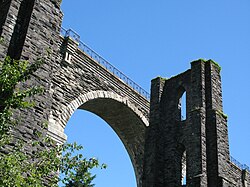
One of Brunel’s original piers from 1859, standing alongside the 1881 Moorswater Viaduct.
Angarrack Viaduct
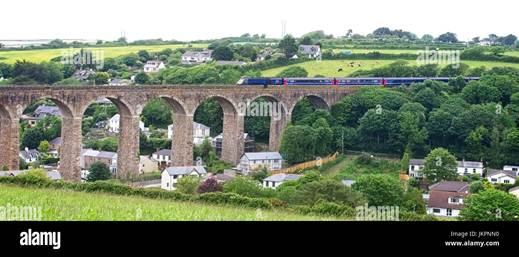
The original viaduct at Angarrack, standing 98 feet high and comprising 16 spans, was constructed in 1851. It was remarkable for its light appearance, owing to the relatively small number of timbers used in its superstructure and piers.
Today, no evidence remains of Brunel’s original wooden structure, which was replaced by a granite viaduct with 11 arches in 1888. The stone from the original Brunel footings was reused to construct the sea wall on the approach to Penzance railway station.
Hayle Viaduct
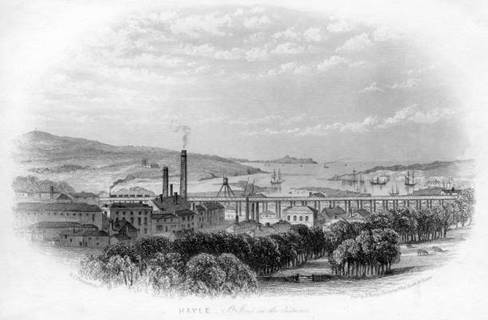
A view of Hayle, with St Ives in the distance, around 1860, showing Brunel’s original wooden viaduct with 38 spans. It opened as part of the extended railway from Angarrack to Penzance on 11 March 1852.
The Great Western Railway replaced the timber structure in 1886 with a new viaduct consisting of 11 arches, tapered granite piers and iron girders, following concerns about the stability of the original structure.
A unique feature of Hayle Viaduct is that, as you enter and leave Foundry Square, the road passes underneath it twice.
St Austell Viaduct
St Austell’s timber viaduct stood 115 feet (35 metres) high and was 720 feet (220 metres) long, supported by ten piers. It was replaced by a new stone viaduct in 1899.
Gover Viaduct
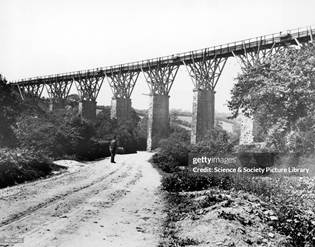
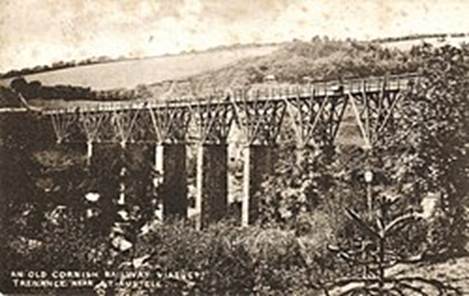
Gover Viaduct, shown here in 1895, was a masonry and timber structure completed in 1859. It was eventually replaced by a masonry viaduct in 1898.
Ponsanooth Viaduct
A photograph showing the rebuilding of Ponsanooth Viaduct across the River Kennall in 1929. It has a maximum height of 139 feet (42 metres), making it the highest viaduct west of Truro. Brunel’s original viaduct, with its timber fans and masonry piers, can be seen on the right.
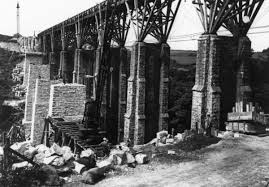
The examples above represent just a few of Brunel’s remarkable timber viaducts in Cornwall.
As a final tribute, I will leave the last word to R. J. Woodfin:
“It must be borne in mind that Brunel’s timber viaducts, despite their high maintenance costs and the fact that they were only designed because of the need for the strictest economy to enable the Cornwall Railway to be built, remained as a tribute to their skilful design some seventy-five years.”
(The Cornwall Railway to its Centenary in 1858, 1972.)
Tony Clifford